
Delray Beach Custom Home Building Process · November 4, 2026
How Do Permit Rules Affect Coastal Home Construction
Permit rules can change nearly every part of coastal home construction, from where you place the house to how high it sits and what materials you use. In…

Permit rules can change nearly every part of coastal home construction, from where you place the house to how high it sits and what materials you use. In Delray Beach, those rules often reshape the design before a foundation is ever poured, especially on waterfront lots.
Key Takeaways
- Coastal permits affect more than paperwork. They can change site layout, elevation, drainage, structural design, and even outdoor living space plans.
- Waterfront lots face tighter review. Properties near the Intracoastal Waterway, flood zones, and shoreline setbacks usually need more coordination than inland lots.
- Florida building code compliance starts early. If your plans do not address flood resistance, wind load, and drainage from the start, permit reviewers may send them back.
- A complete design saves time. Better drawings usually beat rushed submittals, especially when Palm Beach County permits and city reviews overlap.
- The right team reduces surprises. A local design-build firm can spot permitting issues before they become delays.
When permit rules turn a dream coastal build into a moving target
Permit rules affect coastal home construction by setting the boundaries of what you can build, where you can build it, and how the home must perform in wind, flood, and salt-air conditions. In Delray Beach, those rules can change the footprint, elevation, structural system, and even the look of the finished home.
Why a lot on the Intracoastal Waterway gets treated very differently from inland Delray Beach lots
A lot near the Intracoastal Waterway is usually subject to more layers of review than an inland lot because of flood risk, shoreline constraints, and environmental concerns. Inland parcels may still need permits, but waterfront sites often require more coordination around elevation requirements Florida, drainage, and setback limits tied to water and coastal erosion considerations building.
Here is the part most homeowners miss: the lot itself can decide the design direction before you ever choose finishes. A narrow waterfront parcel may limit driveway width, pool placement, or the size of outdoor living spaces. On a recent project, a homeowner wanted a long rear terrace facing the water, but the lot’s setback and drainage constraints pushed that terrace higher and narrower than expected.
That is why How to Plan a Coastal Home Construction Budget in Delray Beach matters so much before you lock in a concept. The earlier you evaluate the site, the fewer surprises you get later.
What Delray Beach permitting can change before a foundation is ever poured
Delray Beach permitting can affect the foundation depth, slab height, garage elevation, window openings, and even the way stormwater leaves the site. Reviewers may ask for revisions before work starts if plans do not clearly show Florida building code compliance, flood zone construction rules, or drainage and stormwater management.
For a coastal custom home, permit changes often show up in these areas:
- Finished floor elevation
- Foundation type and anchoring
- Flood vents or flood-resistant assemblies
- Window and door specifications
- Roof shape and fastening details
- Site grading and runoff control
Permit-related issueWhat it can changeWhy it mattersFlood zone reviewHome elevation and foundation designPrevents flood damage and delaysWind reviewWall ties, roof system, openingsHelps the home resist high windsDrainage reviewLot grading and swalesKeeps water off the structureShoreline setback reviewHome placement and outdoor featuresAvoids redesign near the waterA rushed submittal often costs more time than a careful one. Top 7 Coastal Home Construction Tips for Delray Beach covers many of the same planning issues homeowners run into before permits are filed.
How flood zones, wind maps, and shoreline setbacks quietly reshape the whole custom home plan
Flood zones, wind maps, and shoreline setbacks do more than affect paperwork. They influence the entire architectural concept, including roof pitch, wall assembly, opening protection, and where you can place patios, cabanas, and pools. If a lot sits in a mapped flood area, FEMA floodplain compliance and local elevation rules may require a higher finished floor than you expected.
For a waterfront home builder Delray Beach homeowners trust, this is where careful lot evaluation matters most. A home that looks ideal on paper may need changes once the survey, flood data, and coastal setback regulations are reviewed. That can affect cost per square foot custom home Delray Beach planning, because raising the structure or reinforcing it for storm surge resilience adds complexity.
One couple near a barrier island neighborhood came to us with a modern coastal home concept that looked simple. Once we checked flood elevation and drainage paths, the plan needed a raised entry stair, a revised garage slope, and different grading at the rear yard. The design still worked, but only because the permitting realities were addressed early.
The paper trail that decides whether your coastal plans get approved or sent back
The permit process for coastal home construction usually involves city review, Palm Beach County building permits, and code checks that verify structural safety, flood compliance, and site drainage. If one part of the paper trail is incomplete, the whole submittal can stall until the drawings are corrected.
How Florida building code compliance, Palm Beach County permits, and city reviews fit together
Florida building code compliance is the baseline, but it is not the only layer. Delray Beach city regulations for building may require one set of documents, while Palm Beach County permits and additional review agencies may require others. The construction plan review process often looks simple from the outside, but each reviewer checks different details.
That is why a design-build firm Delray Beach homeowners hire for coastal work should coordinate plan sets, engineering, and permit sequencing from the start. If your plans ignore wind load requirements Florida, roofing codes for coastal homes, or flood-resistant detailing, reviewers can return the package with corrections.
For a broader look at how this coordination works on real projects, see Construction Management in Delray Beach and Design Build Services in Delray Beach. A well-managed permit package often saves more time than an urgent resubmittal ever will.
A practical way to think about it:
- Survey and lot review
- Architectural and structural drawings
- Flood and drainage documentation
- City and county permit submittal
- Corrections, if needed
- Final permit issuance and build start
If you want to see how this fits into a full project path, What Is the Delray Beach Custom Home Building Process is a helpful place to start.
Why architectural design Delray Beach must match elevation requirements Florida and drainage rules from day one
Architectural design Delray Beach projects must account for elevation requirements Florida and drainage rules from the first sketch, not after the drawings are finished. If the home is designed too low, too close to the lot line, or without enough stormwater control, the permit set may be rejected or need expensive revisions. This is especially true on coastal properties where drainage and foundation height affect the entire layout. A home that meets design goals on paper can still fail review if the grading plan sends water toward neighboring lots or if the finished floor elevation does not align with flood requirements. 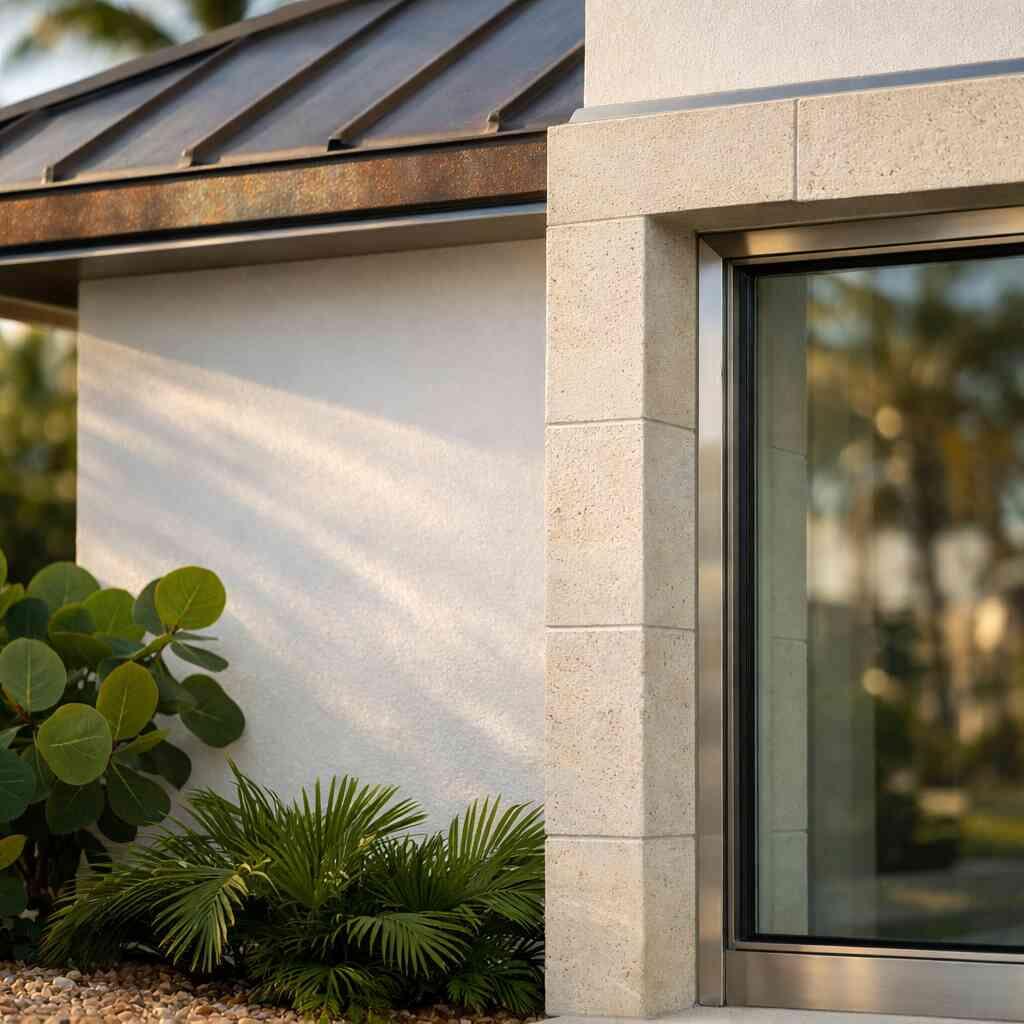
Here is a simple comparison of how early planning changes the outcome:
Planning approachWhat happensResultDesign first, permit laterCorrections come after the concept is setMore revisions, more delayPermit-aware design from day oneElevation and drainage shape the plan earlySmoother review, fewer surprisesIf permit expediting Delray Beach is needed, it can help keep a project moving. But expediting is not a fix for incomplete drawings. In many cases, better plans beat faster submittals because reviewers have less to question.
For homeowners exploring a more detailed design path, Delray Beach Custom Home Design Ideas for a 2026 Summer Build and Best Materials for Coastal Home Construction in Summer 2026 are useful next reads, especially when you are comparing marine-grade building materials and storm-ready systems.
If you are considering a coastal project in Delray Beach, you do not need to guess your way through the process. A local team that understands permitting Delray Beach, Florida building code compliance, and the real-world demands of waterfront property construction can help you build with fewer surprises. Delray Beach Custom Home is one strong option for that kind of work because one accountable team can handle design, planning, permitting, and construction management under one roof.
Frequently Asked Questions
Do coastal homes need different permits than inland homes?
Yes, they often do. Coastal homes may need additional review for flood elevation, drainage, wind resistance, and shoreline restrictions. Inland homes still need permits, but waterfront and near-water lots usually involve more coordination because the site can affect stormwater flow, foundation height, and setback rules. A local team can tell you early whether your lot is likely to trigger added review.
How long does coastal permitting usually take?
There is no honest one-size-fits-all timeline. Permit timing depends on the lot, the completeness of the drawings, agency review cycles, and whether corrections are needed. Simple plans may move faster, while waterfront or flood-zone projects usually take longer because more agencies may review them. The best way to reduce delay is to submit complete drawings the first time.
What is the biggest reason coastal permits get delayed?
The most common reason is incomplete or inconsistent information. That can include missing survey data, drainage details, flood elevation information, or structural notes that do not match the architectural plans. Delays also happen when the design does not reflect the site’s actual setbacks or flood conditions. Careful coordination before submittal usually prevents the longest delays.
Are hurricane impact windows and doors required for coastal homes?
They are often required or strongly recommended, depending on the property location and the applicable code requirements. In coastal projects, impact-rated openings are a major part of storm protection and code compliance. They also affect the design because the window and door schedule must match the structural engineering. If you are planning a luxury coastal home, this is one detail that should be decided early.
Can permit rules affect outdoor living spaces and pools?
Yes. Pools, cabanas, terraces, and outdoor kitchens may be limited by setbacks, drainage paths, easements, or shoreline rules. On waterfront lots, the placement of these features often depends on how the home sits on the lot and how stormwater leaves the property. That is why outdoor spaces should be part of the permit strategy, not added later as an afterthought.
Is a design-build firm useful for coastal projects?
Very much so. A design-build firm can coordinate architectural design, engineering, permitting, and construction planning in one place. That matters on coastal projects because the permit rules can influence the layout, elevation, and materials from the start. If you want fewer handoffs and clearer accountability, a design-build approach is often the cleanest path.
Where can I learn more about safe coastal building standards?
You can review federal flood guidance through FEMA and construction safety practices through OSHA construction standards. Those resources help frame the bigger picture, even though your actual project still has to follow local and state requirements. If you are planning a home in Delray Beach, those standards are a good complement to your architect’s and builder’s guidance.
If you want to keep going, this FAQ section can be wrapped in FAQPage schema for structured data.